iGeo 2021, Теренна работа, част II — Задача 2.5. Task 2.5 - Layout plan
17th International Geography Olympiad, Istanbul, Turkey, 10-16 August 2021 — Fieldwork Exercise Part II — Tasks and Resources · 10 август 2021 г. · 5 т.
Условие
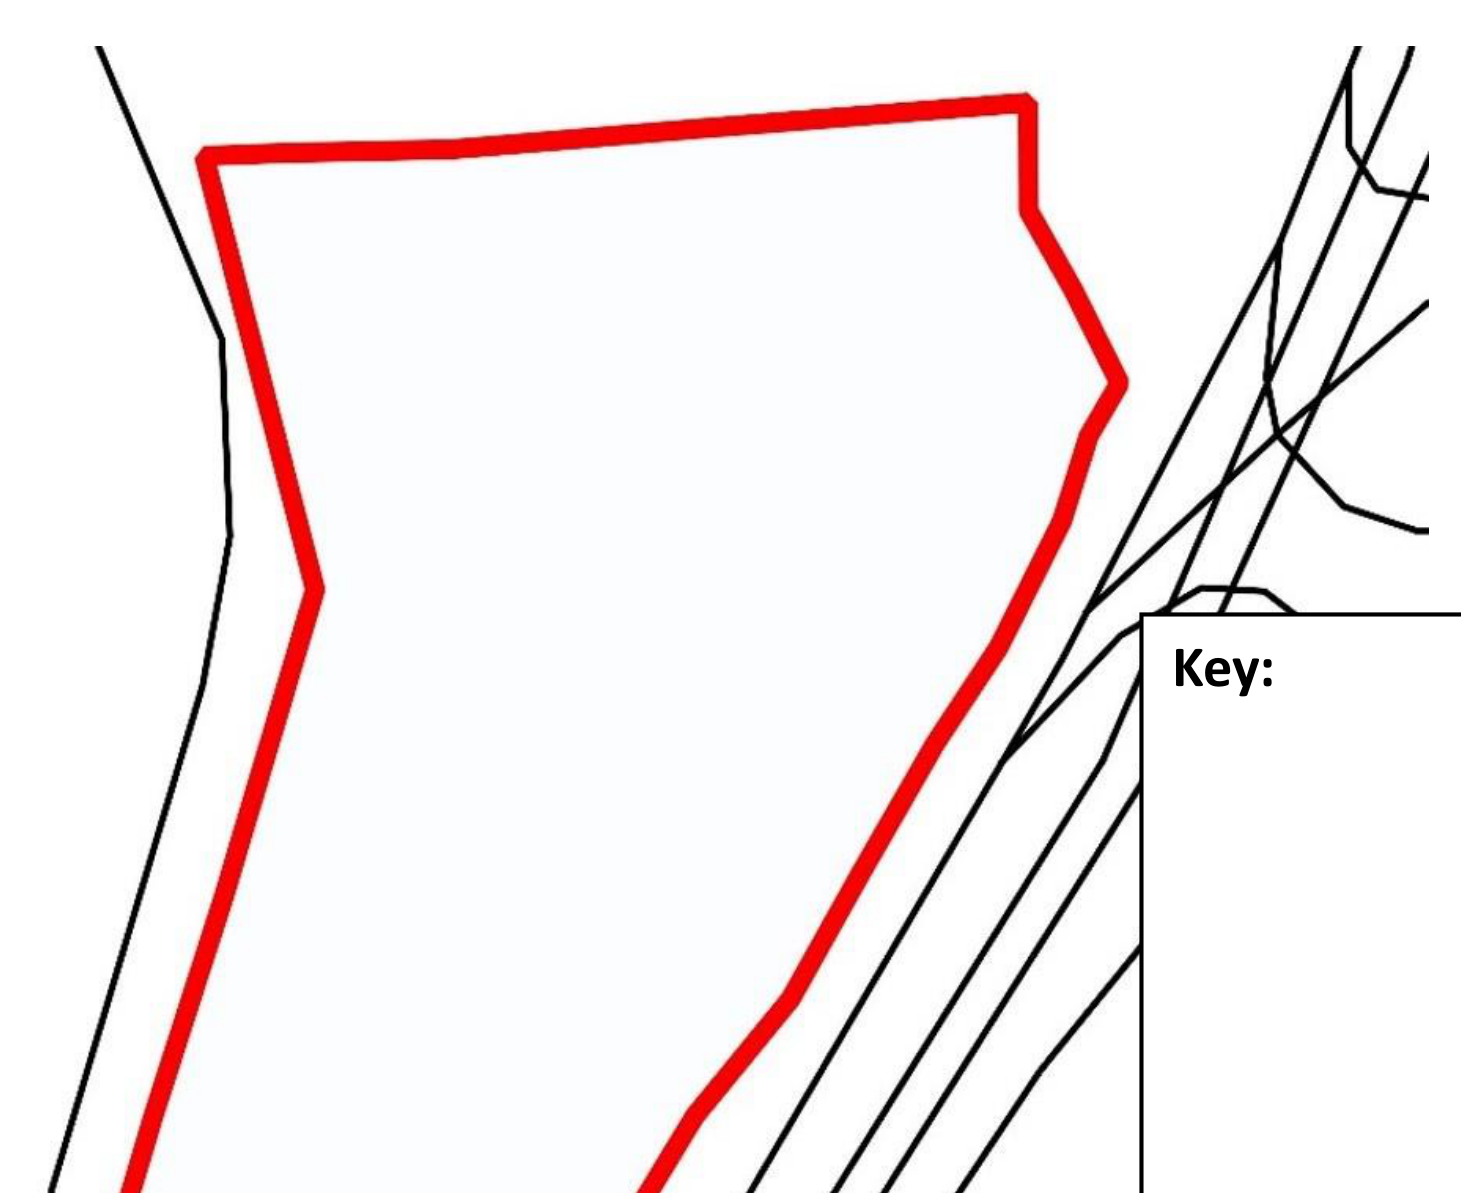
Design the layout of the new housing project ‘A’. You have to consider:
i) spatial arrangements,
ii) building density,
iii) height of buildings,
iv) types of housing, and
v) the target population to be accommodated in the site.
In addition, you have to provide some written justifications of your proposed layout design.
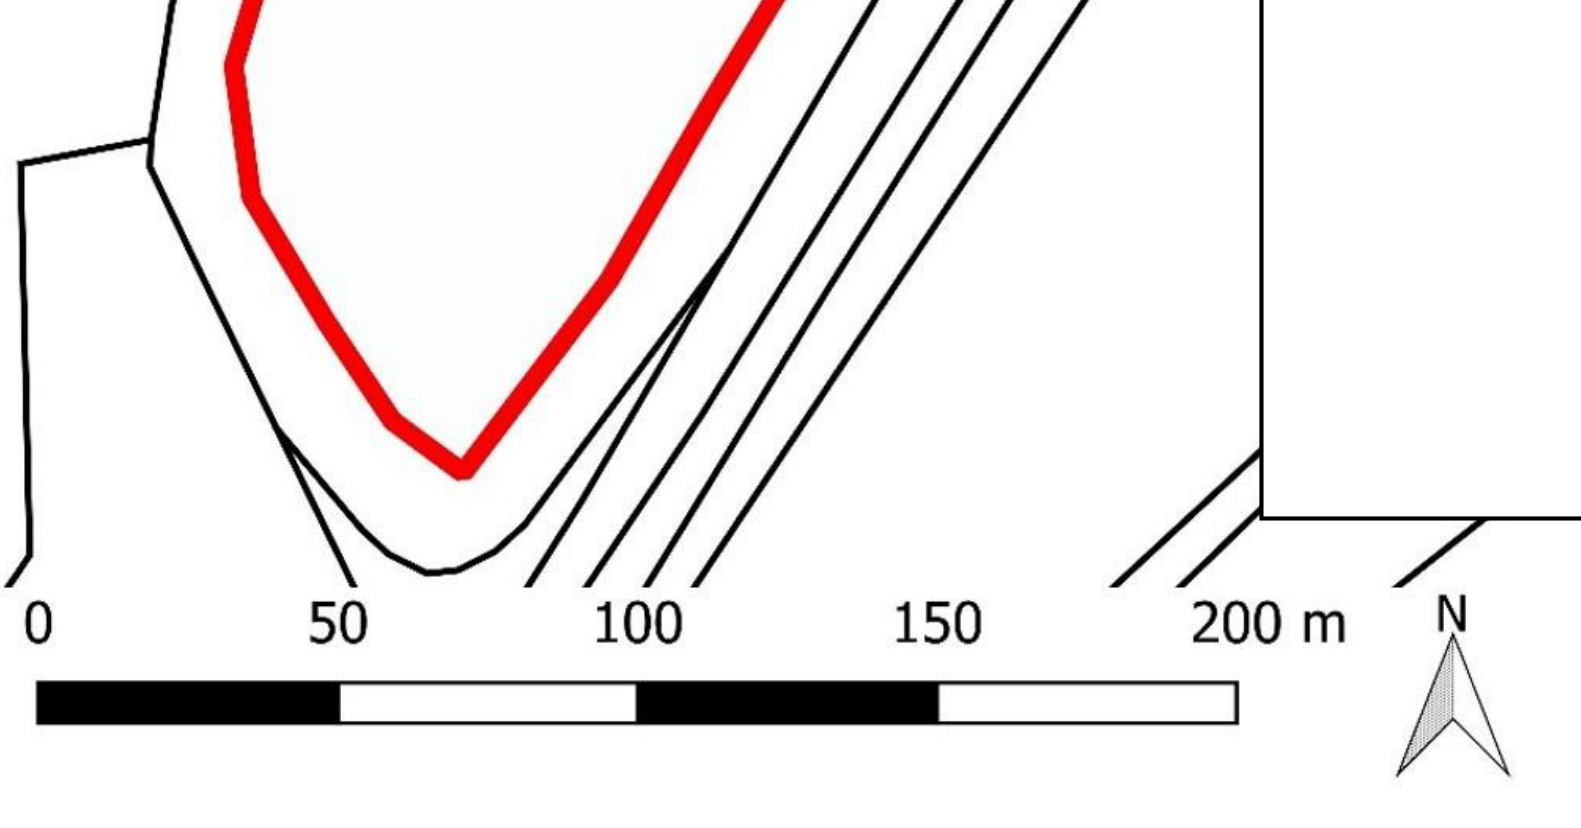
New housing project A
Area: about 25,000 m
Target population to be accommodated after completion: 10,000 persons.
Key:
| Task 2.5 |
|---|
| Justifications of your layout design: |
| A. Site layout, density and height of building: |
| B. Types of housing to be built: |
Решение
Внимание: Непълно решение
В архива няма официално решение на тази задача.
End of Fieldwork Exercise Part II
Authors of FWE Part II: Alice S.Y. Chow, Alexey Naumov, Eyup Artvinli
Sources of information:
- Google Map, Google Earth Pro
- OpenStreet Map
- Endeksa Teknoloji A.Ş. (real estate data analytics platform) (https://www.endeksa.com/en)
Оригинал в Архива: iGEO_2021_FWE_II Tasks and resources.pdf